Search

Leave a Message

Thank you for your message. I will be in touch with you shortly.

Explore Properties

Property Description

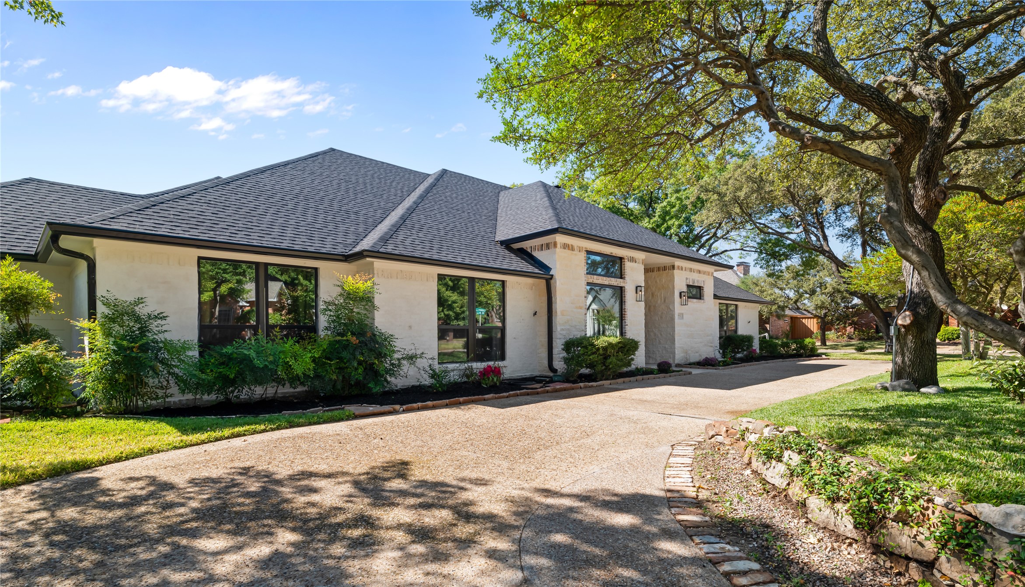
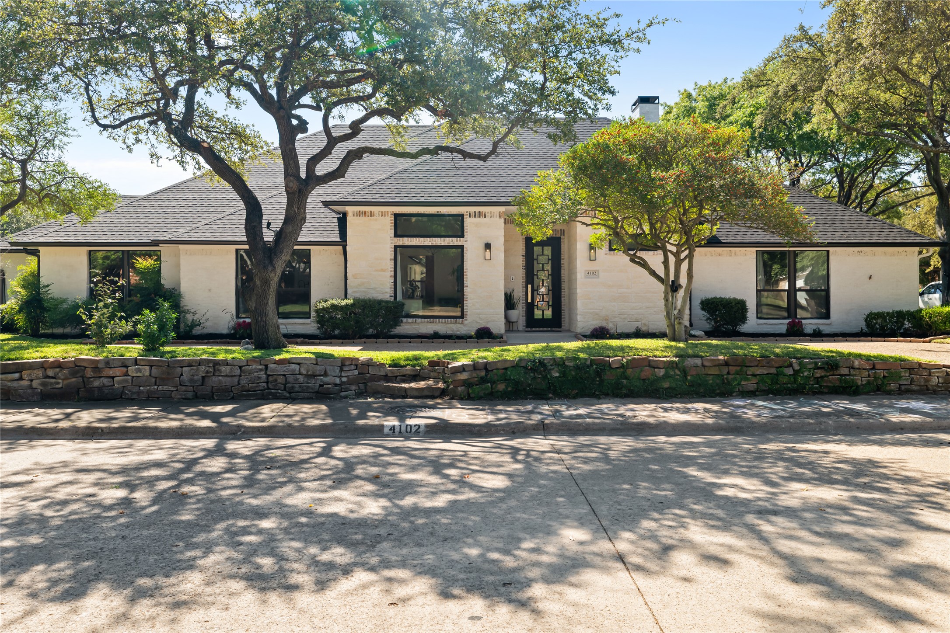
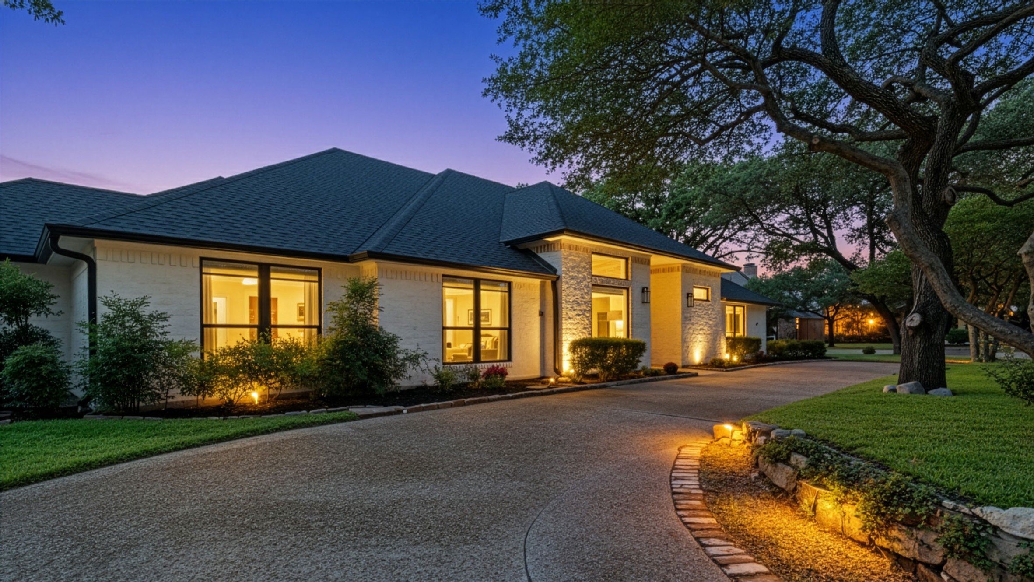
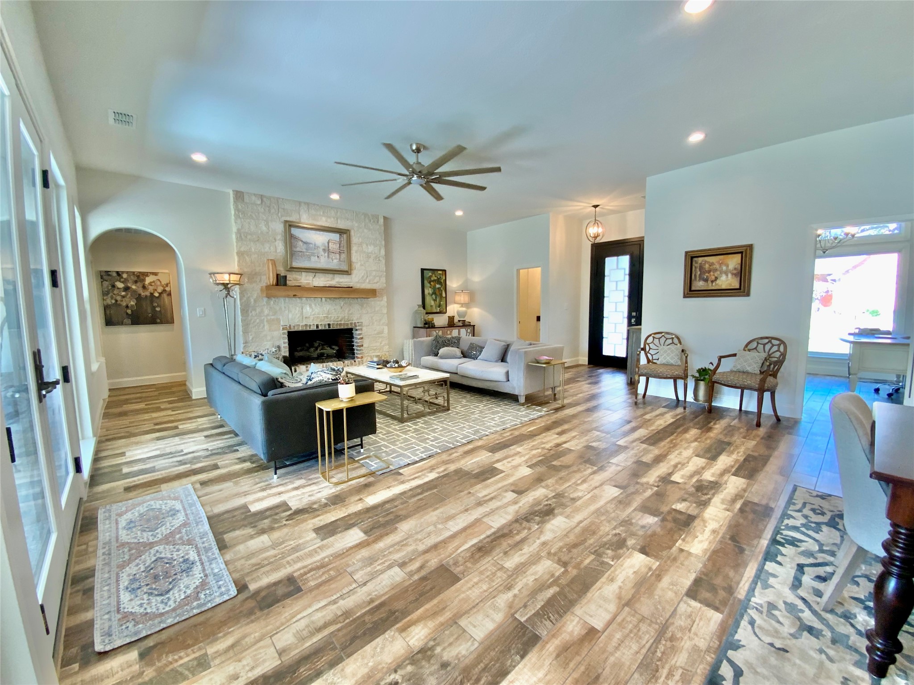
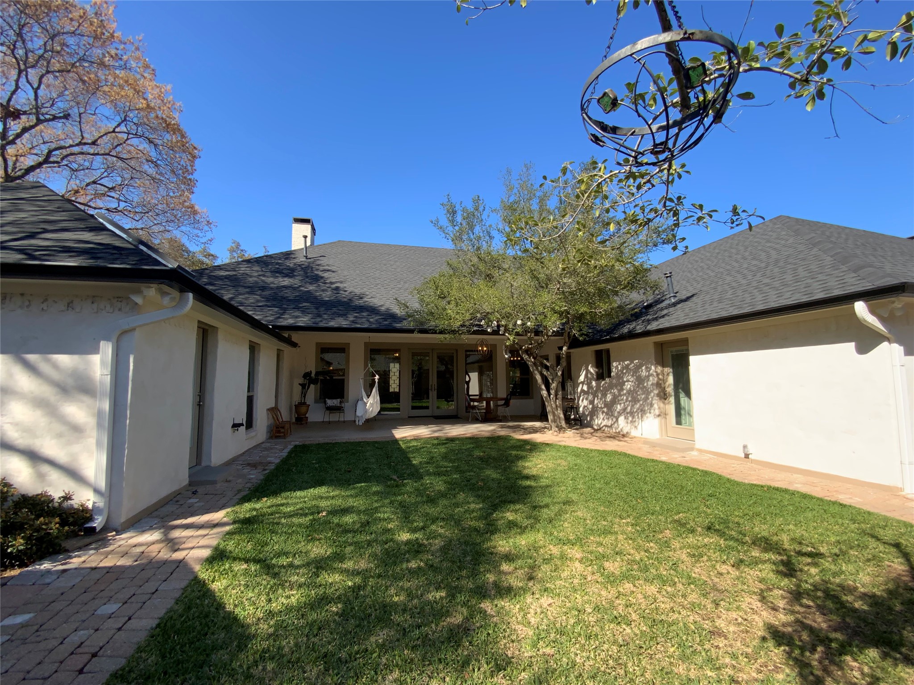
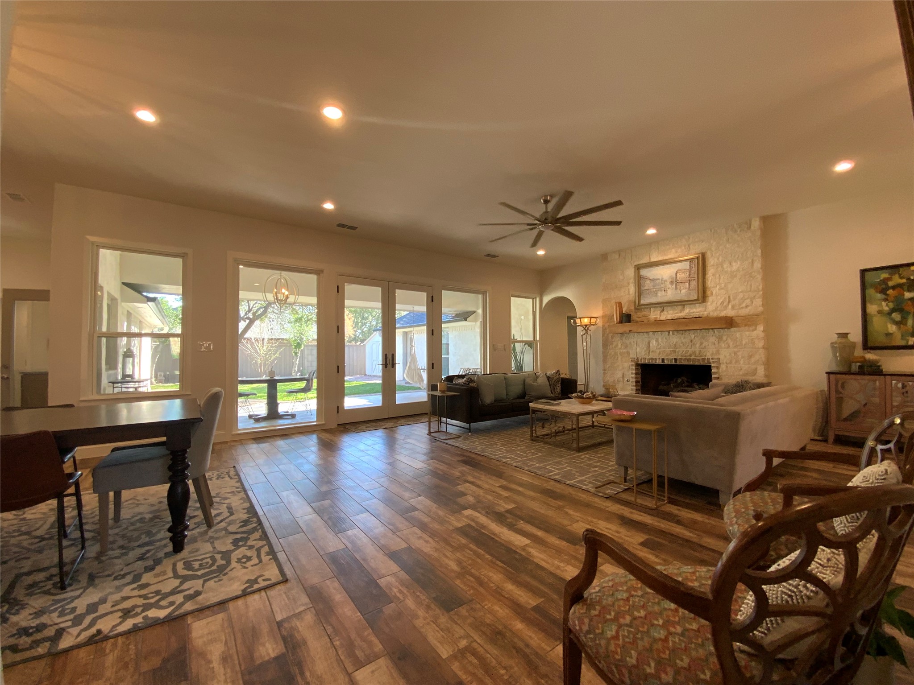
Modern Mediterranean Style Home. Located in the exclusive Bent Tree of North Dallas!
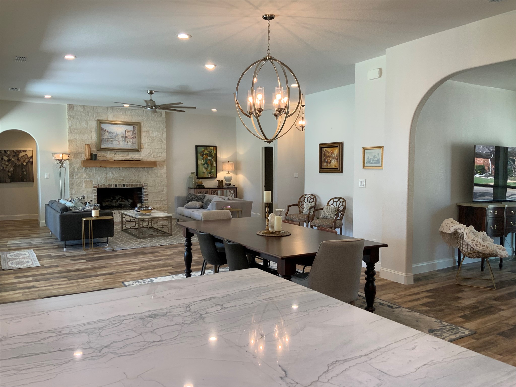
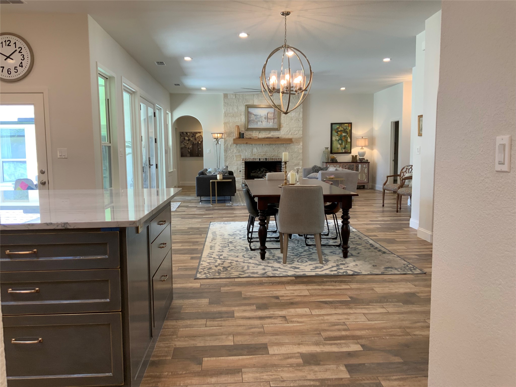
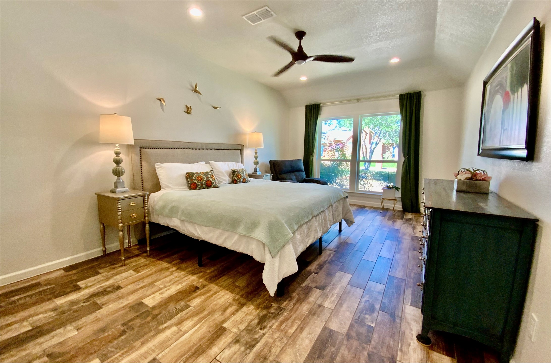
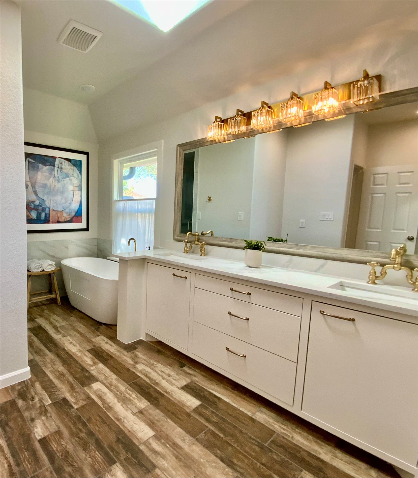
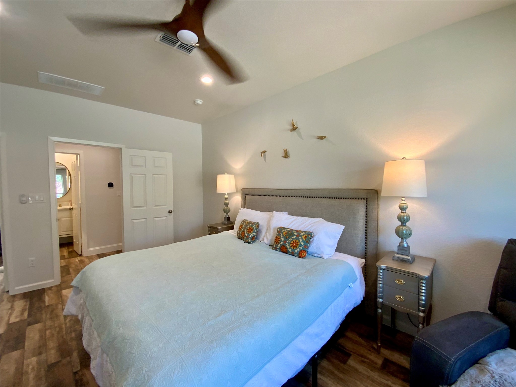
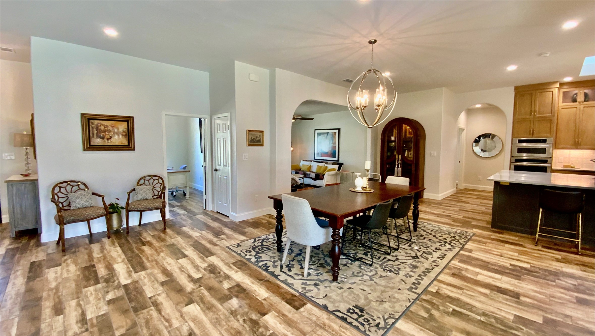
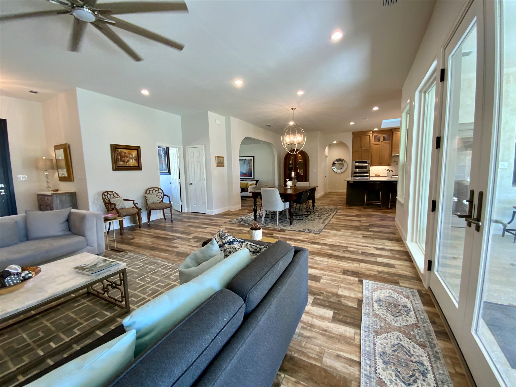
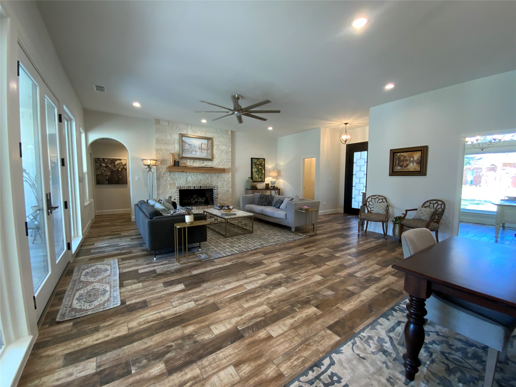
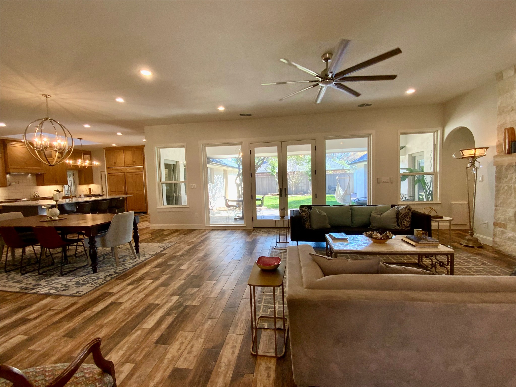
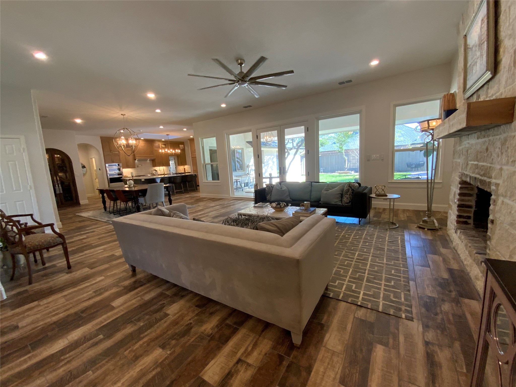
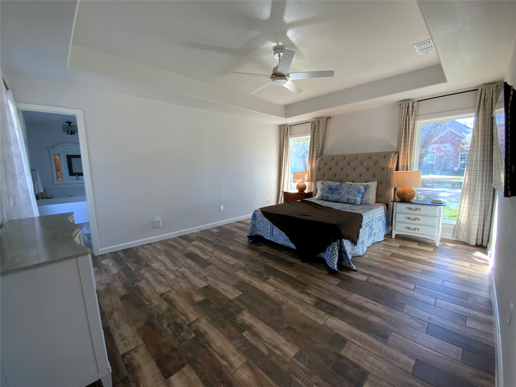
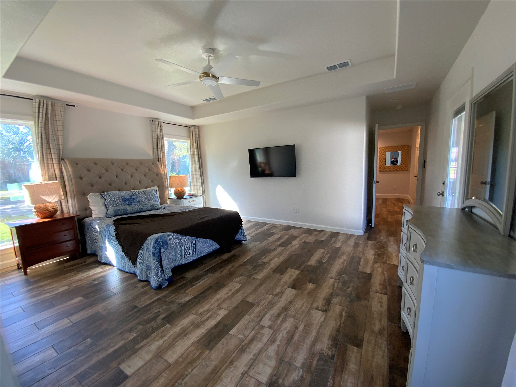
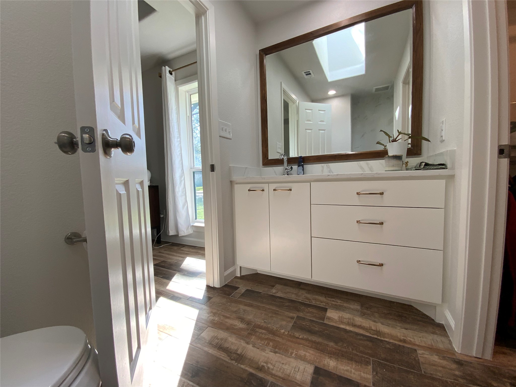
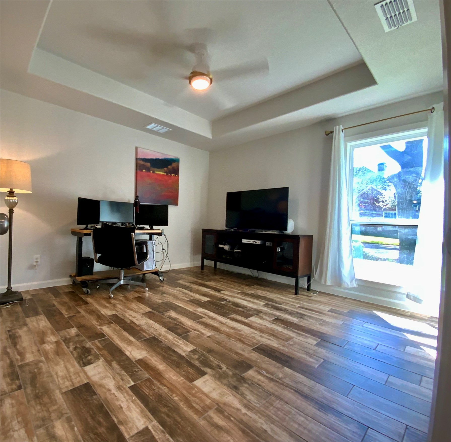
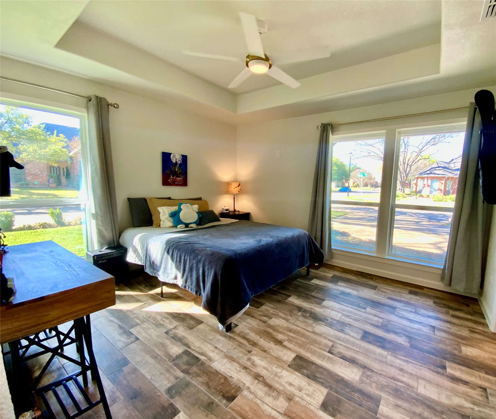
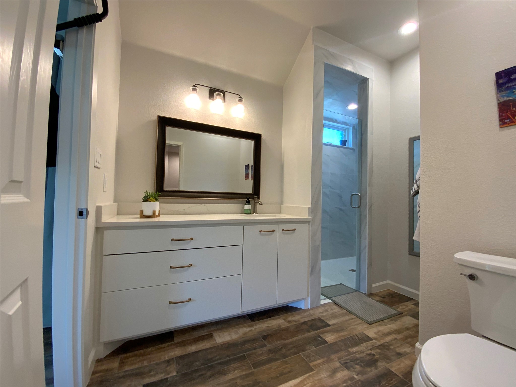
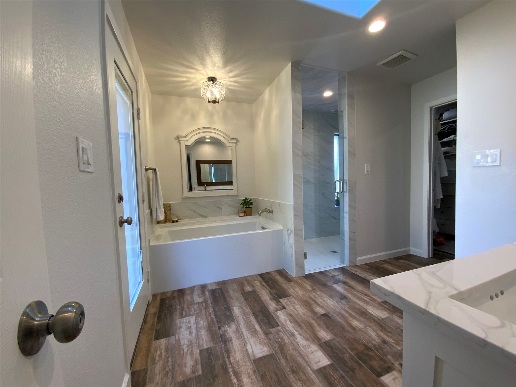
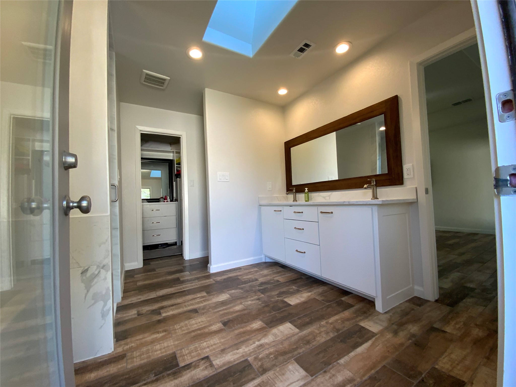
Features: 2 master bedrooms located east and west. With more than 1000 sq ft of OPEN SOCIAL areas. It also has two additional bedrooms with their own private bathroom and walk in closet.
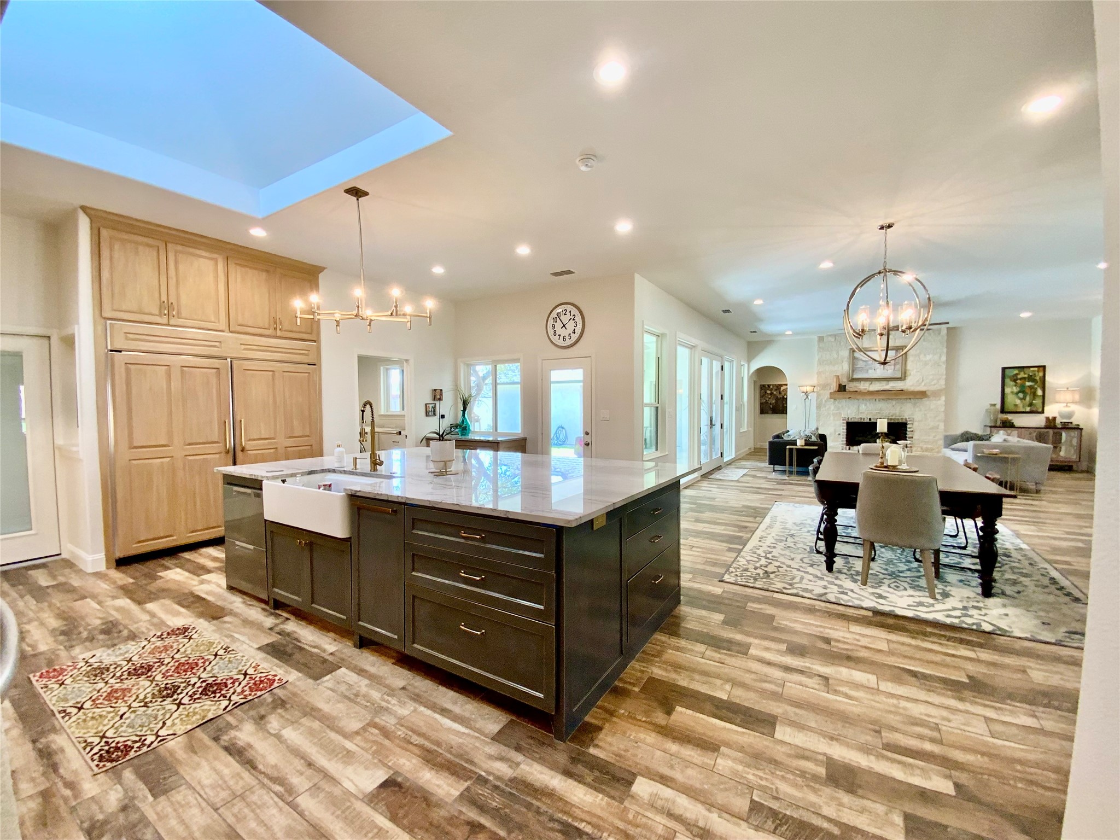
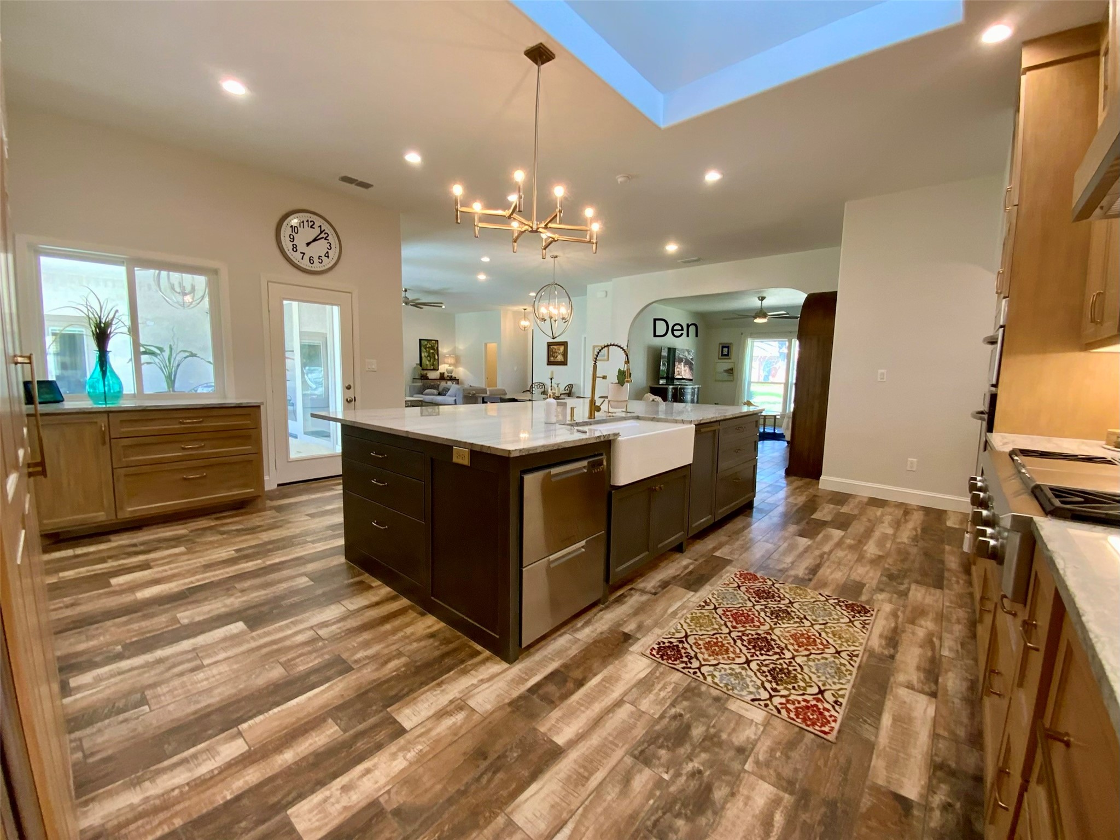
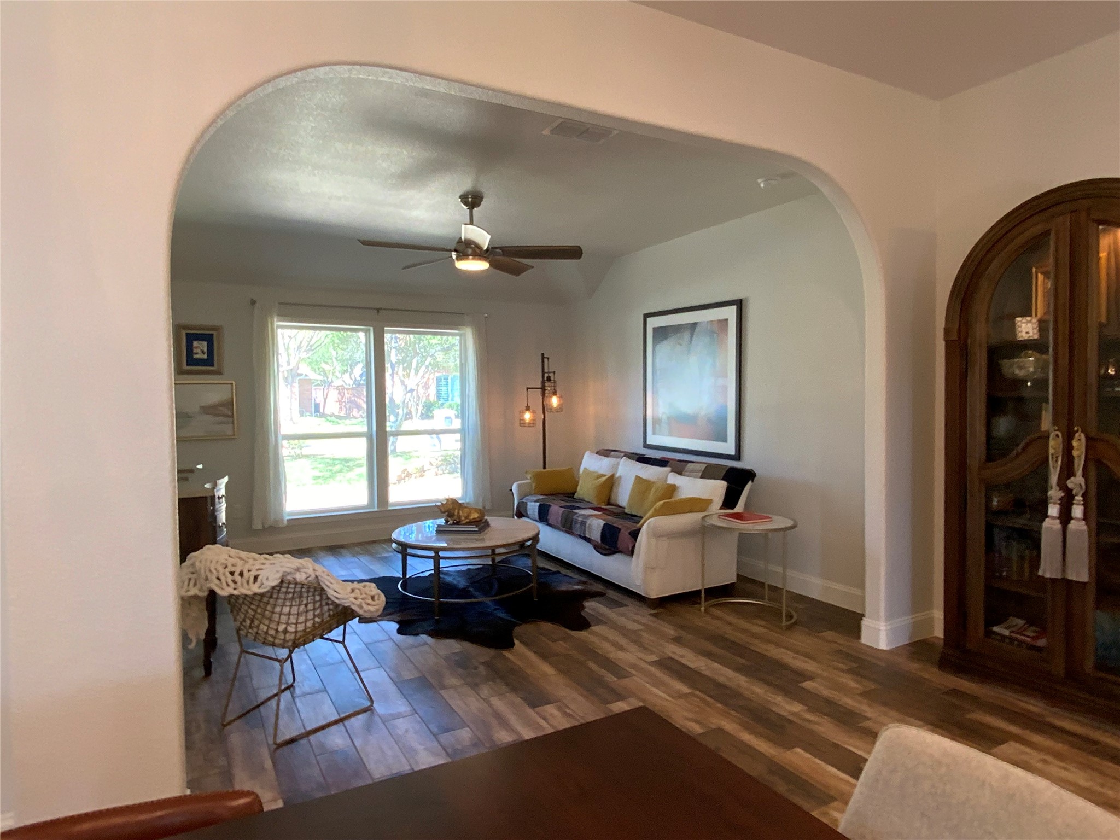
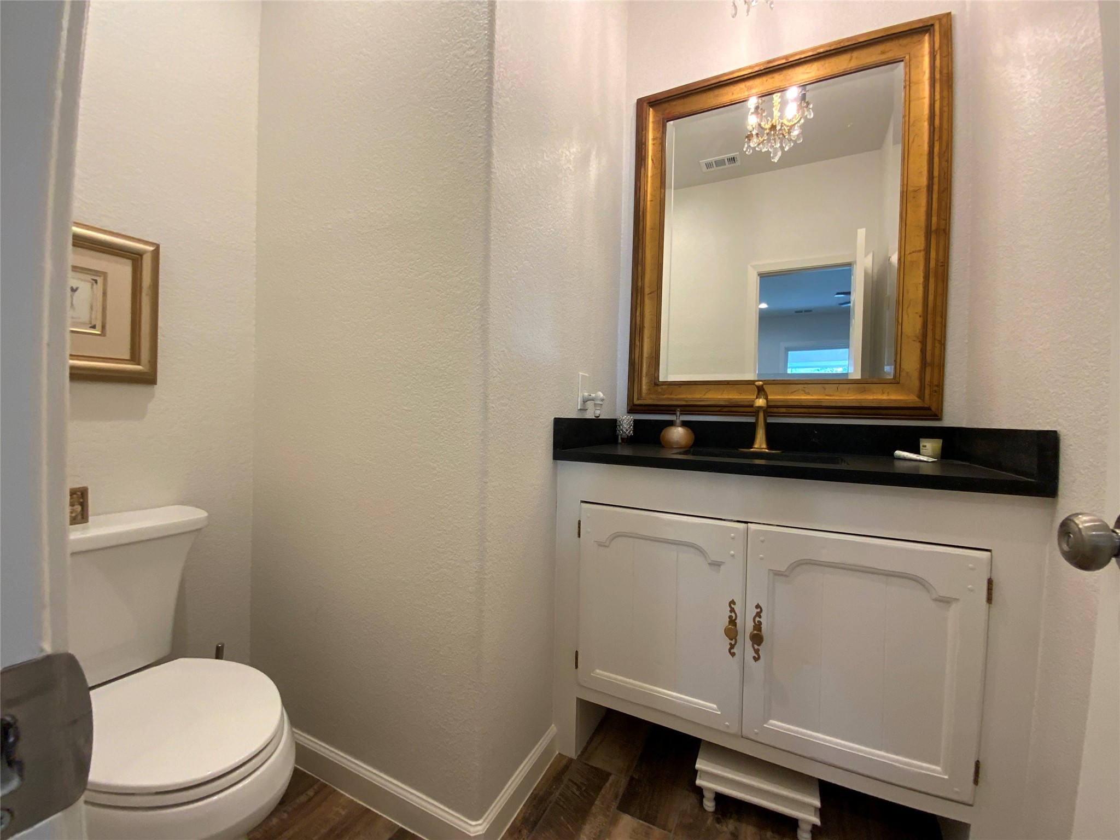

Open floor areas: Entry, Great Room, Dinning, Den, Kitchen, island, and two half baths.
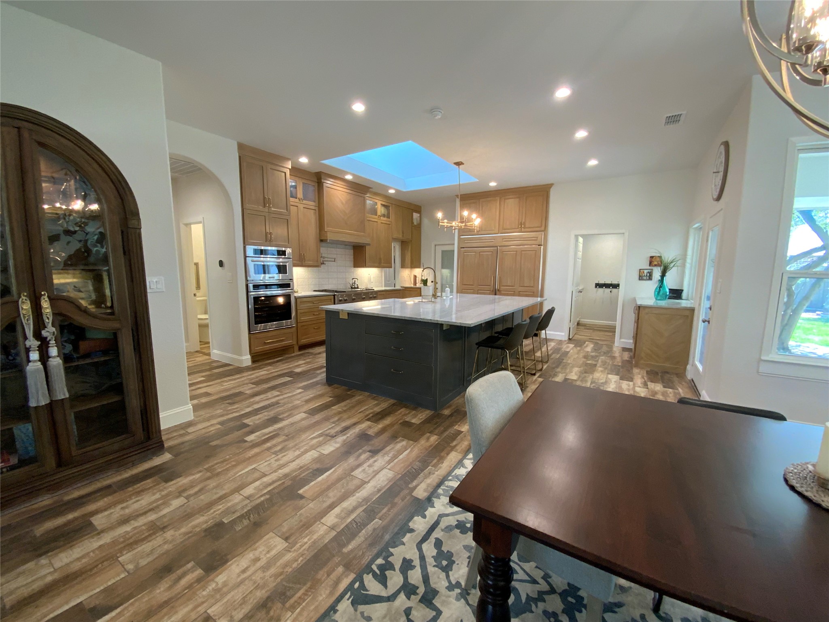
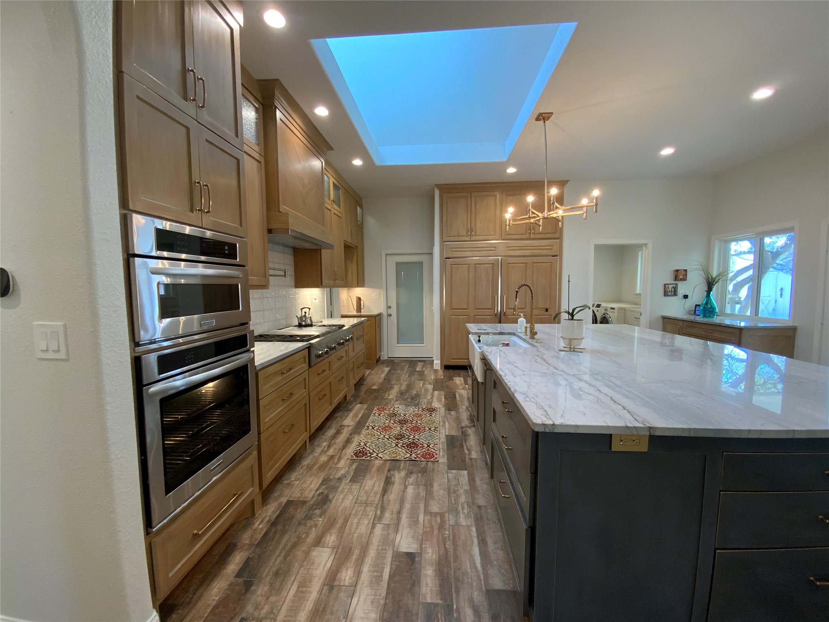
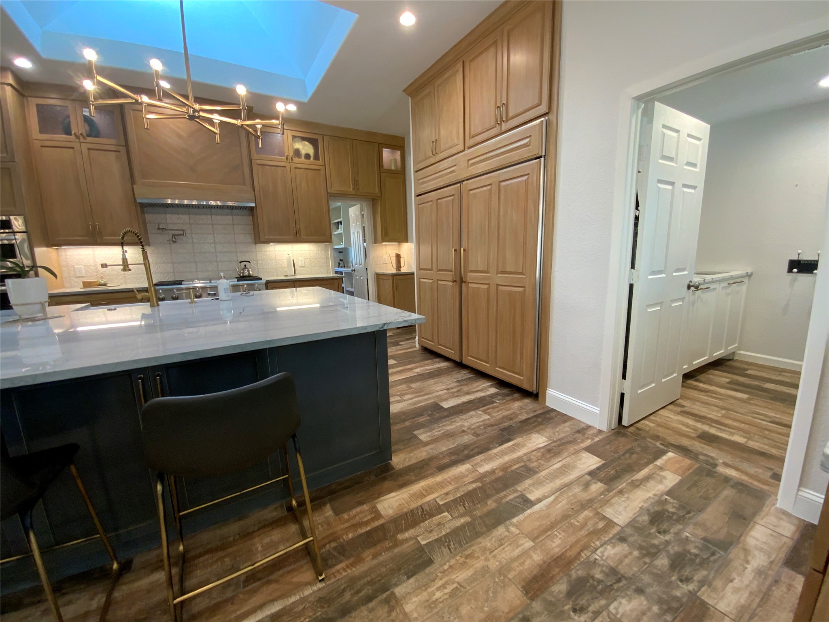
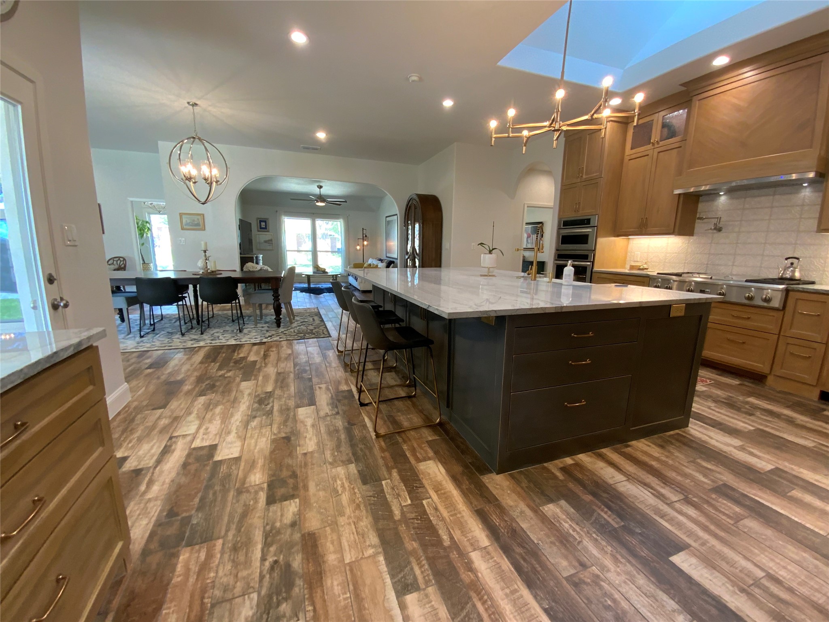
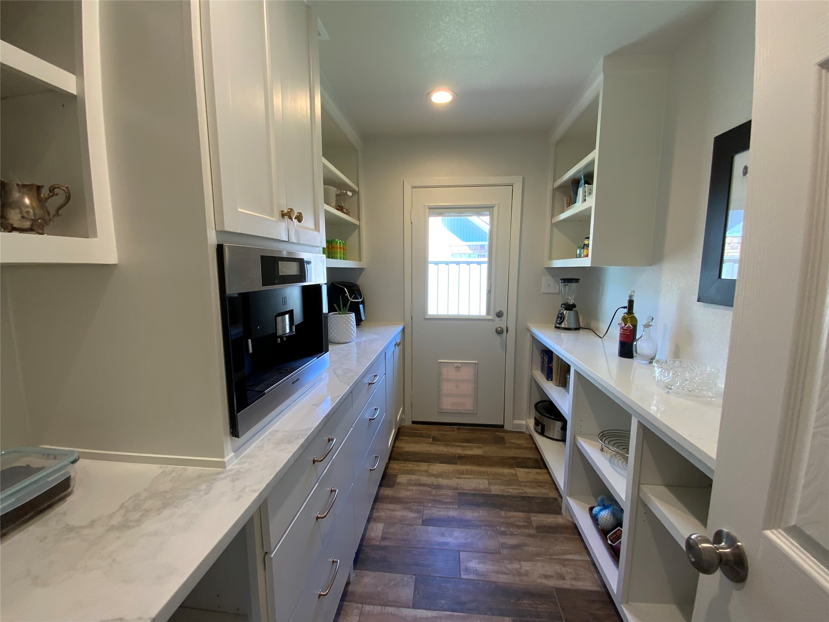
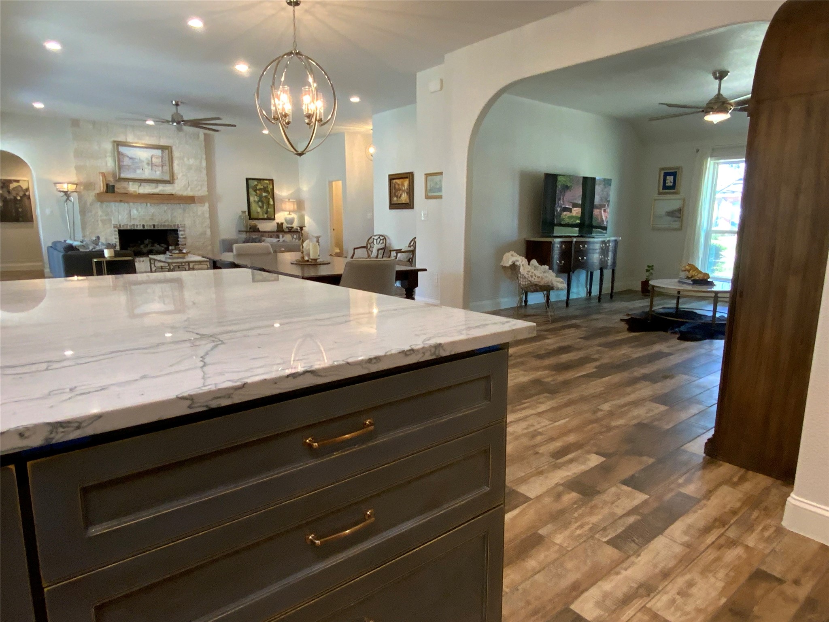
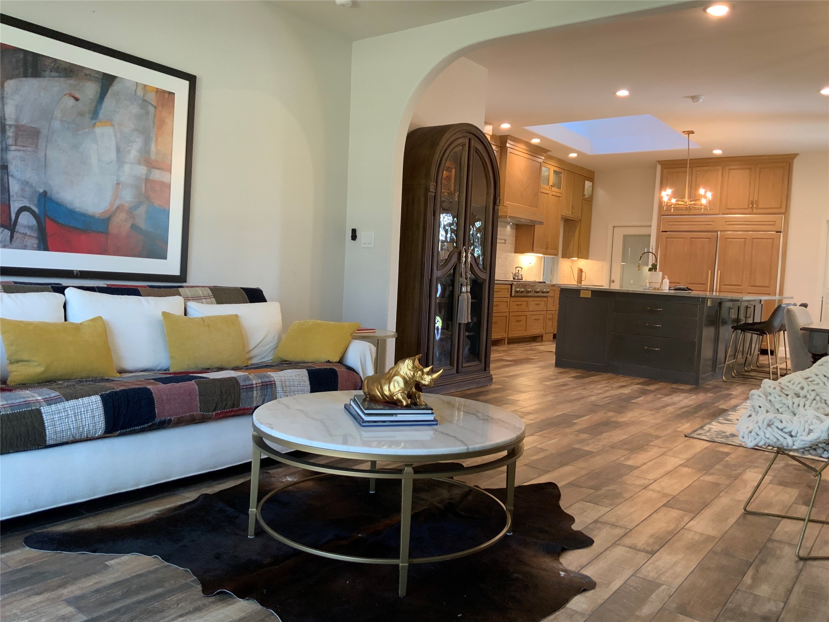
Custom cabinets , with soft close hardware. lots of drawers, floor to ceiling cabinetry within kitchen area, large butler's pantry.
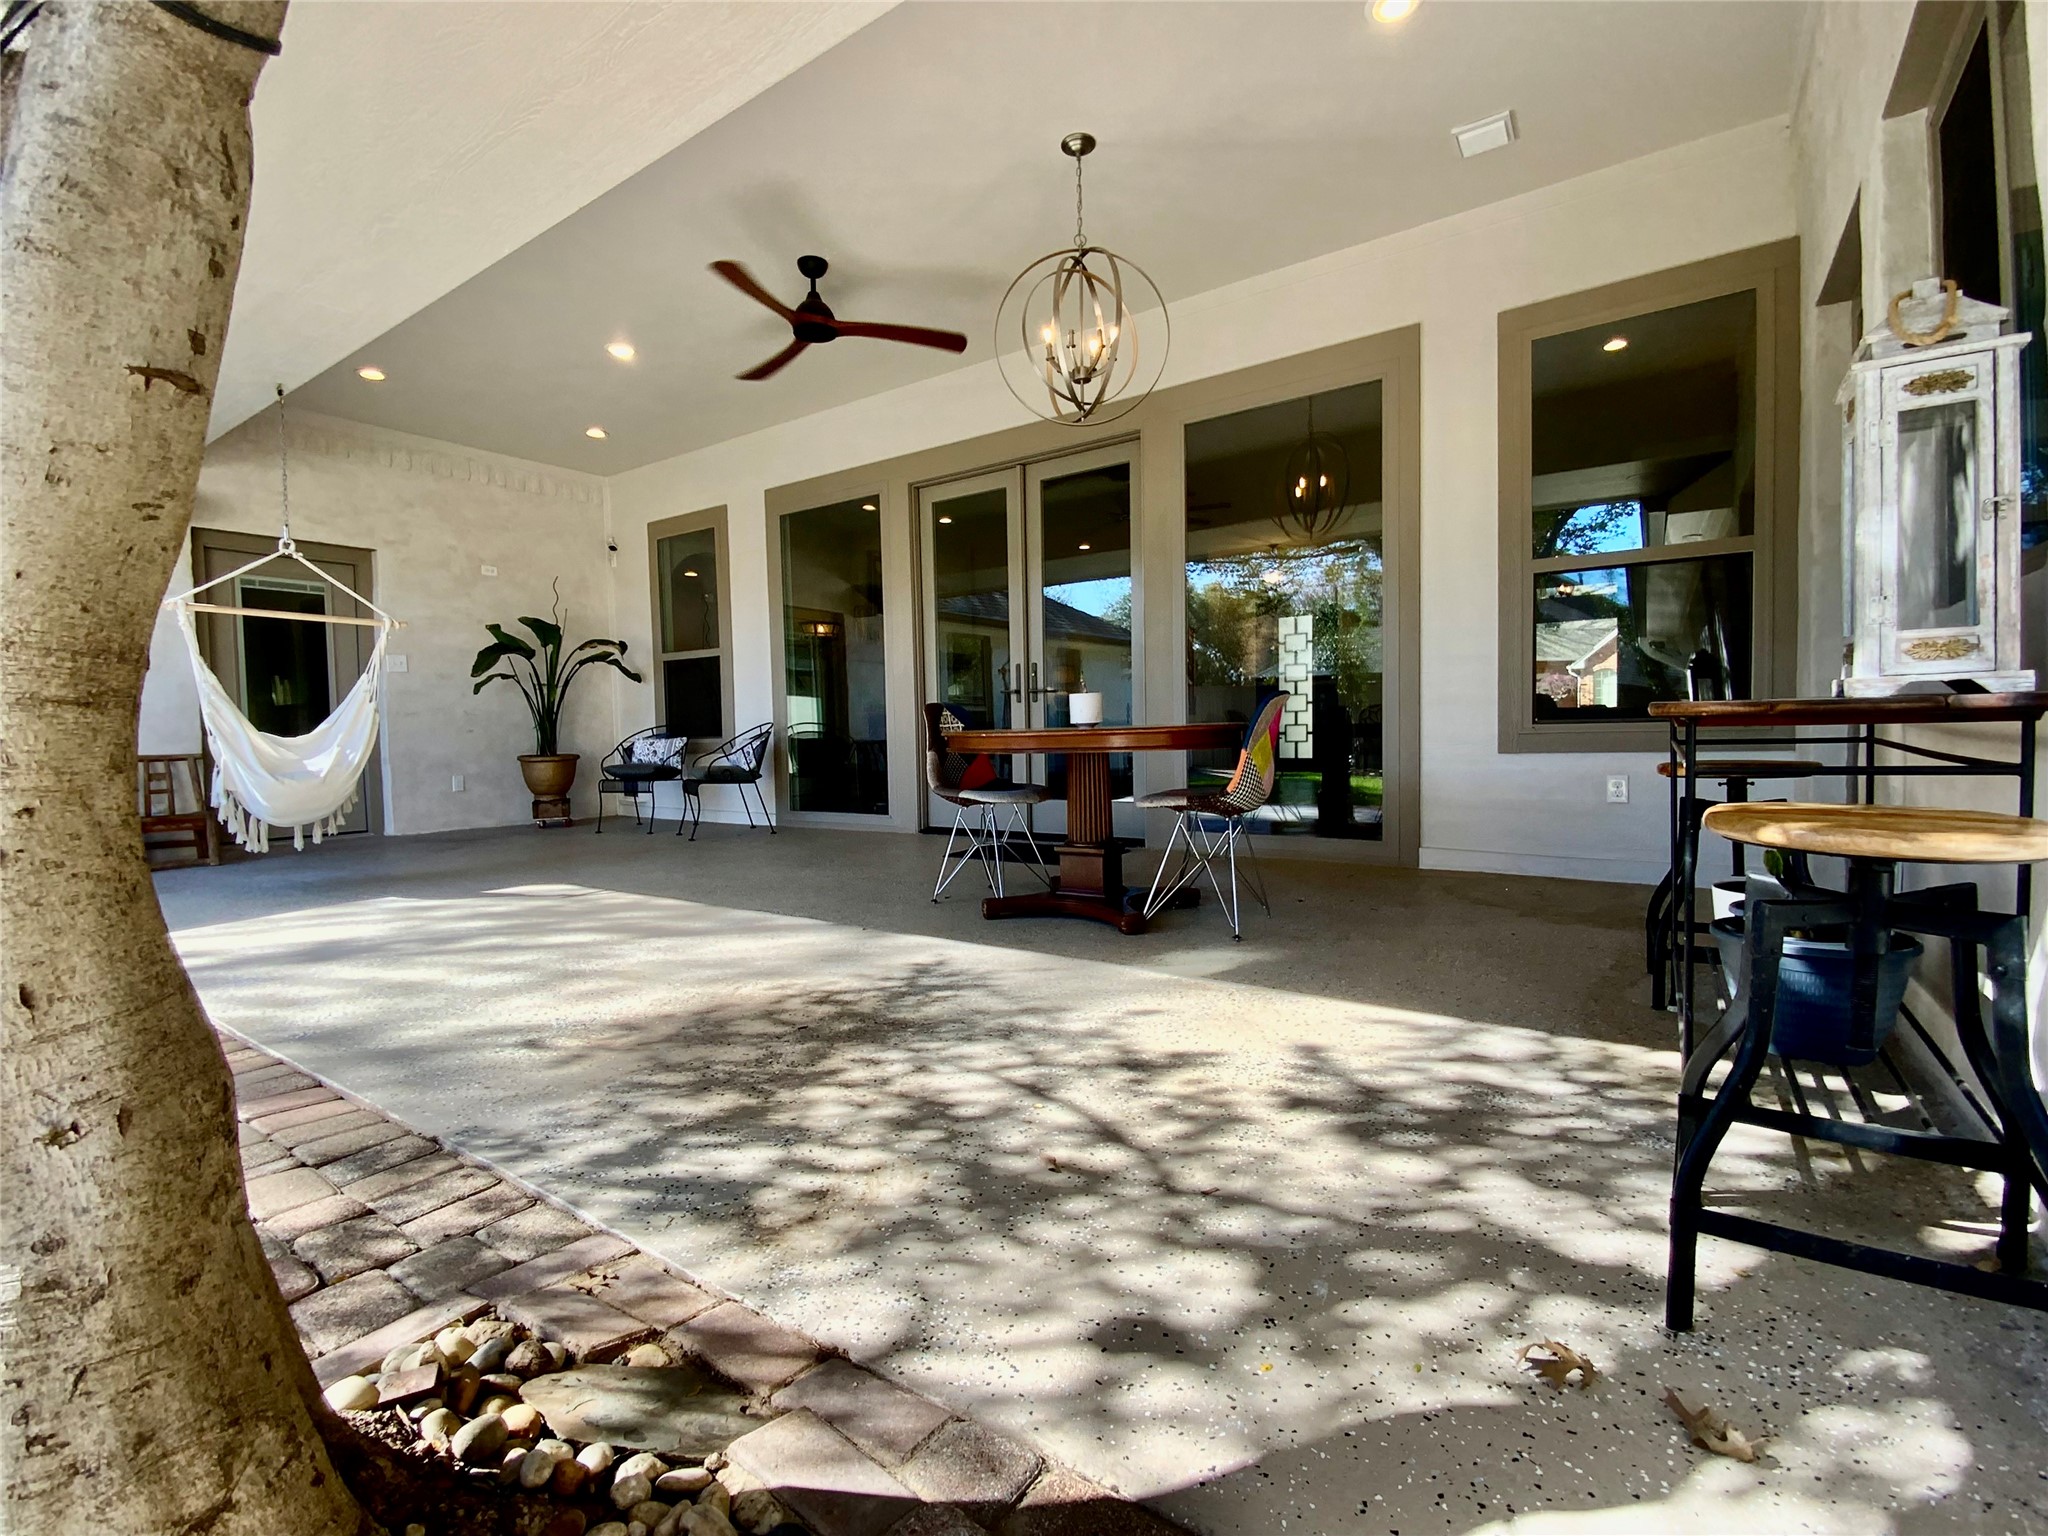
Build in appliances: coffee maker, 72 inches Fridges and freezer, Full size Oven with Warming drawer, Convectional oven Microwave, vegetable fridge next to cooking area.48 inches gas cook top, 48 inches vent a hood. Over 10' long quartzite island, great covered back patio.
Floor Plan has a great flow through out the entire house. Eight Exterior doors, 8' Front door, Andersen 8ft. double doors, 2 new HVAC (Carrier) units.
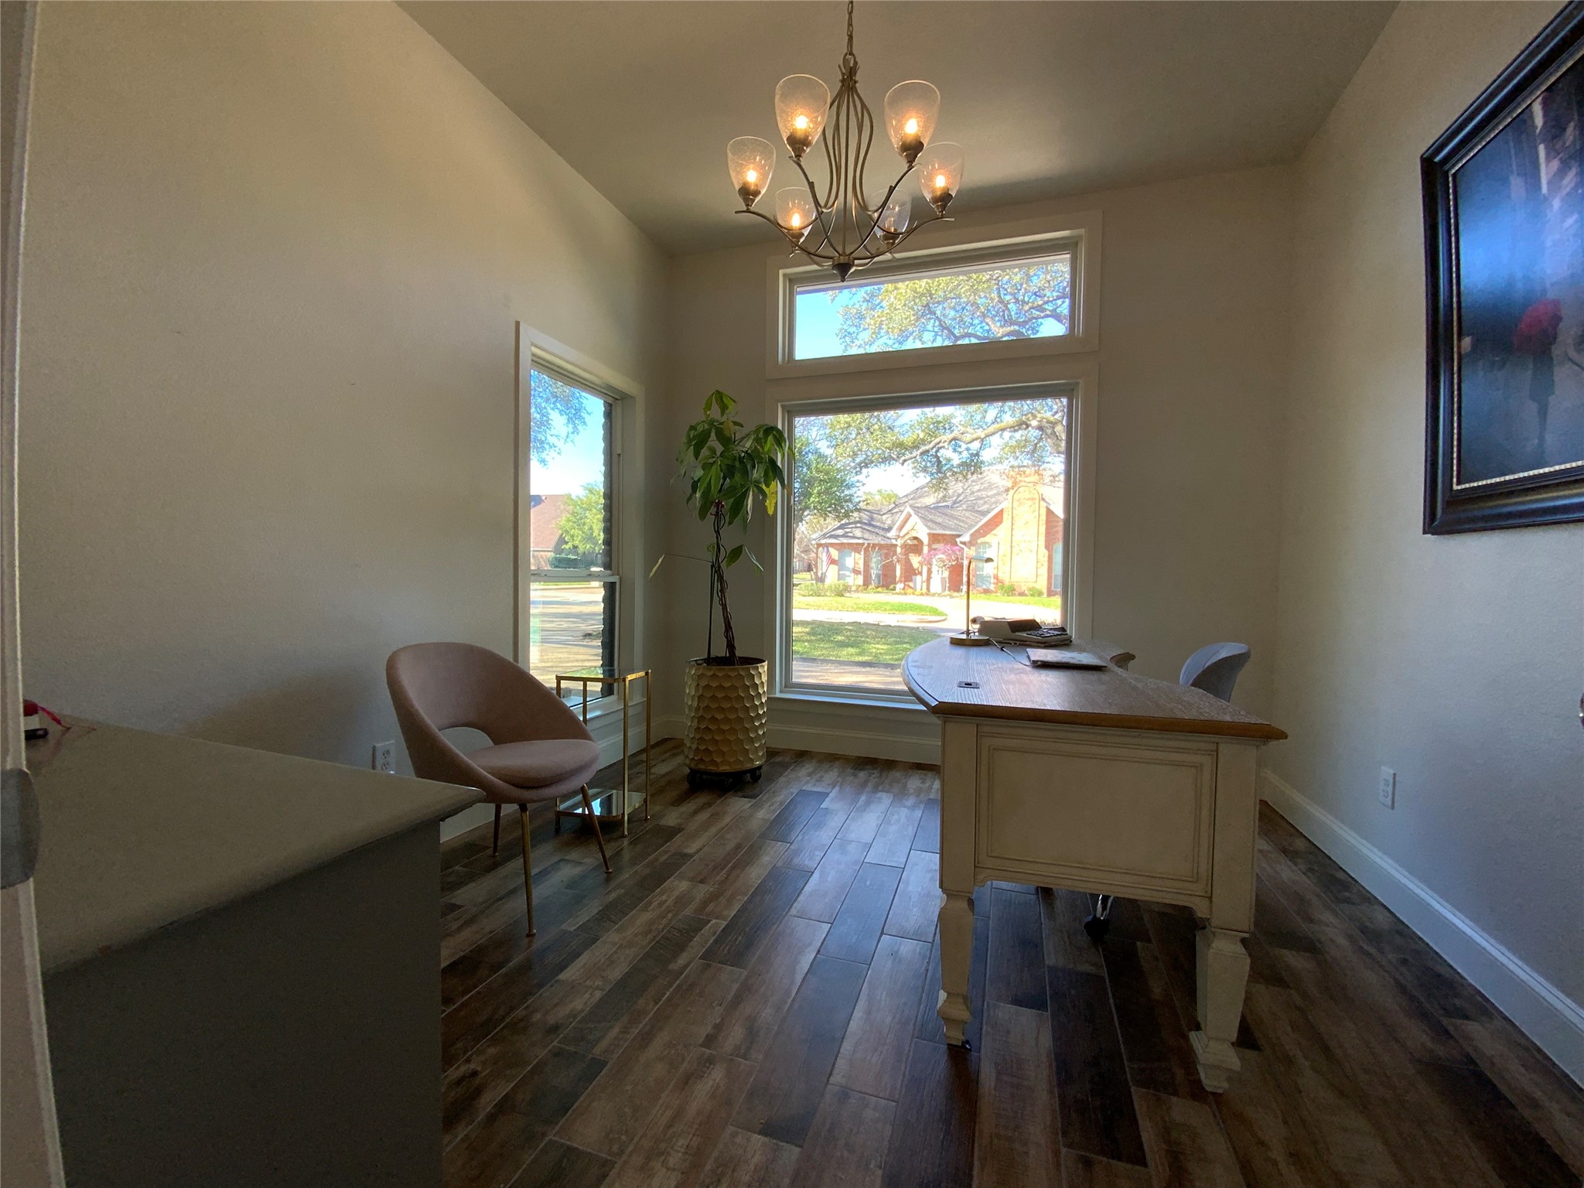
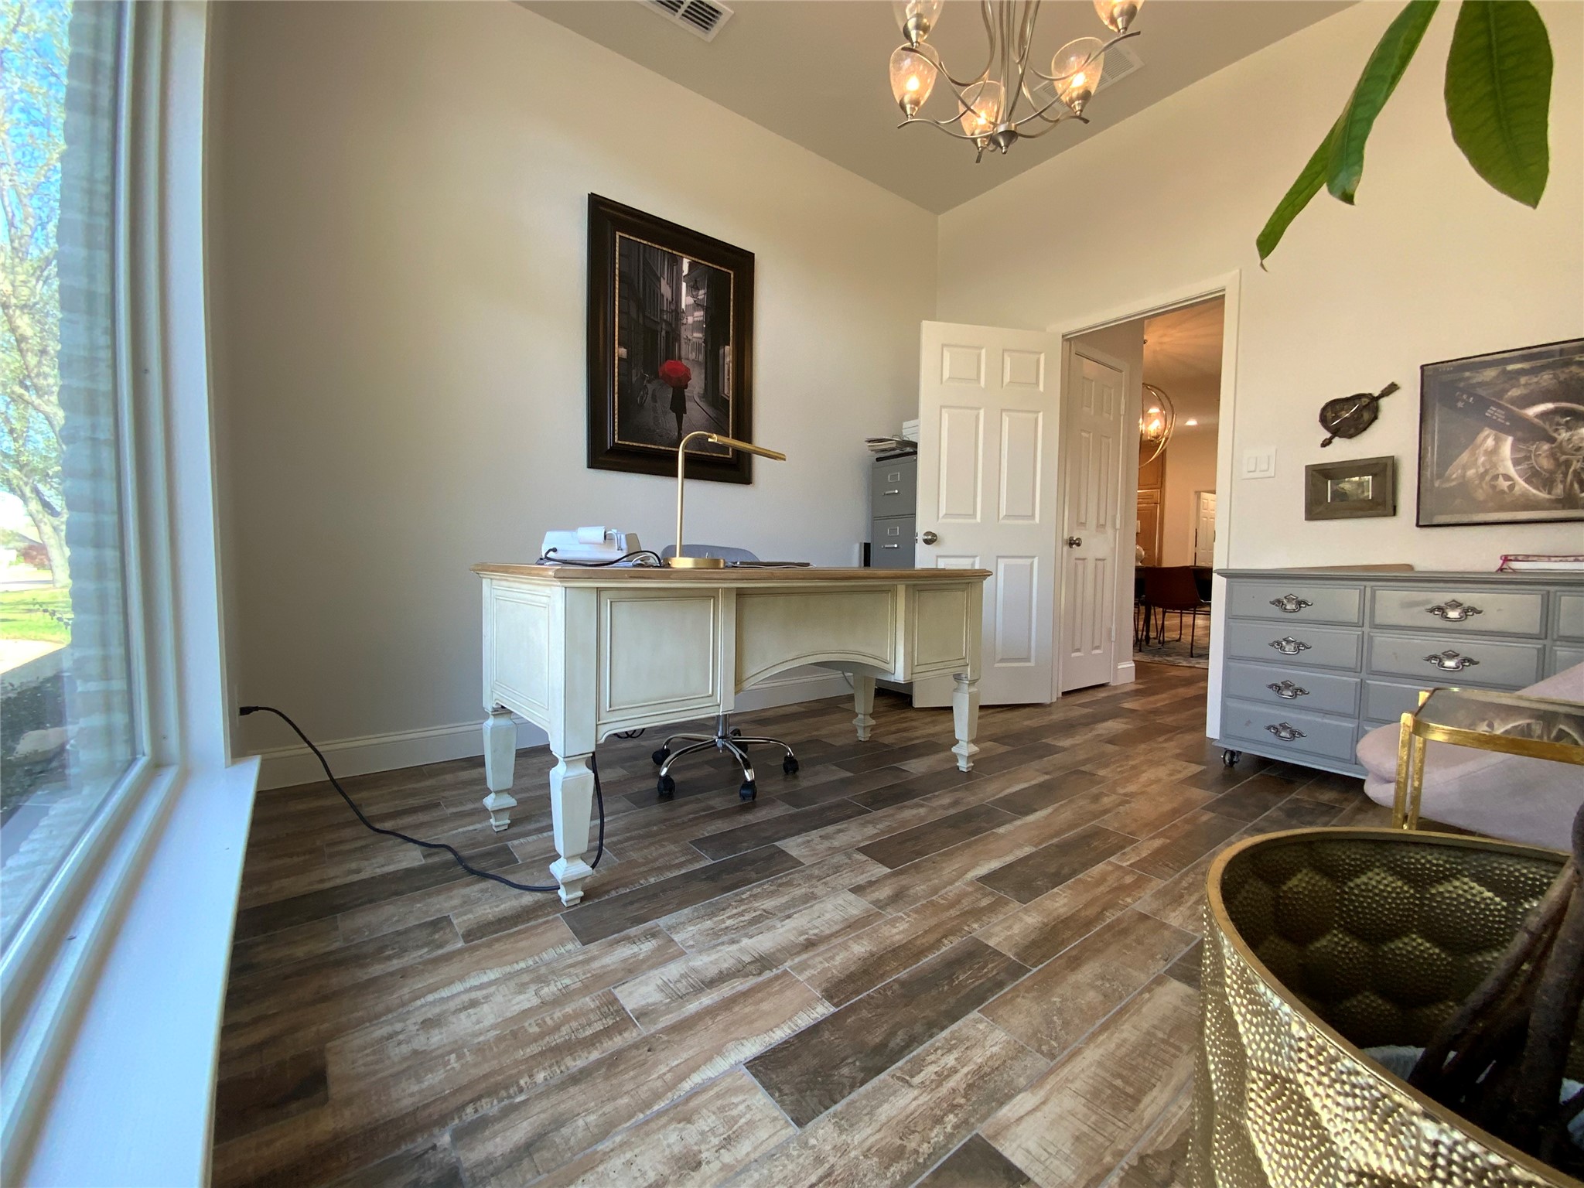
new roof, two water heaters, plumbing, New electrical system that include double panels for extra safety, Extra foam insulation energy star certify home, great attic space with walking space and decking (with two access ladders) Natural lights: lots of new windows, 5 sky lights
Electric: meter base 320 Amp. Re build in 2025
Overview

Property Status
Sold
Lot Size
0.27 Acres
MLS ID
21198906
Property Type
Residential
Year Built
1981

Features & Amenities

Neighborhood
Carrollton
Architecture Styles
Contemporary/Modern, Mediterranean, Spanish, Traditional, Detached
Stories
1
Garage Spaces
2.0
Utilities
Sewer Available, Cable Available
Pool
None
Roof
Composition
Parking
Additional Parking, Alley Access, Circular Driveway, Concrete, Covered, Direct Access, Door-Single, Driveway, Epoxy Flooring, Garage, Garage Door Opener, Inside Entrance, Kitchen Level, Lighted, Oversized, Garage Faces Rear, Storage, Workshop in Garage
Heat Type
Central, Electric, ENERGY STAR Qualified Equipment, Fireplace(s), Natural Gas
Air Conditioning
Central Air, Ceiling Fan(s), Electric, ENERGY STAR Qualified Equipment, Gas, Humidity Control, Multi Units
Laundry Room
Washer Hookup, Dryer Hookup, Electric Dryer Hookup, Laundry in Utility Room, Other
Fireplace
Dining Room, Gas, Gas Log, Gas Starter, Kitchen, Masonry, Stone, Insert
Appliances
Some Gas Appliances, Built-in Coffee Maker, Built-In Refrigerator, Convection Oven, Dryer, Dishwasher, Electric Oven, Gas Cooktop, Disposal, Gas Water Heater, Microwave, Plumbed For Gas, Refrigerator, Vented Exhaust Fan, Warming Drawer, Washer
Other Interior Features
Built-in Features, Chandelier, Decorative/Designer Lighting Fixtures, Double Vanity, Eat-in Kitchen, Granite Counters, High Speed Internet, In-Law Floorplan, Kitchen Island, Open Floorplan, Pantry, Cable TV, Vaulted Ceiling(s), Natural Woodwork
Sewer
Public Sewer
Substructure
Slab
Disability Features
Accessible Full Bath, Accessible Bedroom, Accessible Kitchen, Accessible Doors, Accessible Hallway(s)
Elementary School
Mitchell
Middle School
Renner
High School
Shepton,Plano West
School District
Plano ISD
Price Upon Request

Downloads

4102 High Star Lane

Schedule a Tour

I would love to help you see this beautiful home! As a full-service brokerage, I can help you tour. Please submit an offer, and answer questions about the buying process.

Thank you

for your interest in 4102 High Star Lane, Dallas, TX 75287

4102 High Star Lane
Navigate
4102 High Star Lane
explore in 3d

I'm Interested In

4102 High Star Lane

or
  • CallAustin Wyble

    License #0690063

    (409) 718-8868
  • Follow Us On Instagram