Search

Leave a Message

Thank you for your message. I will be in touch with you shortly.

Explore Properties

Property Description

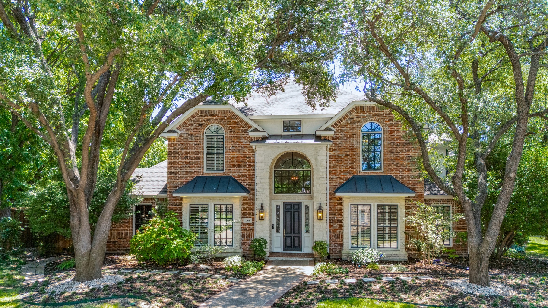
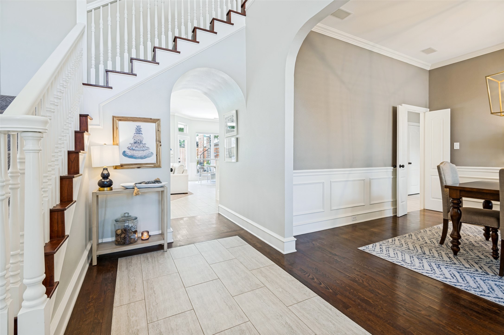
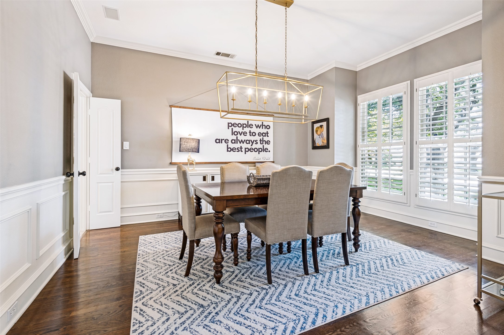
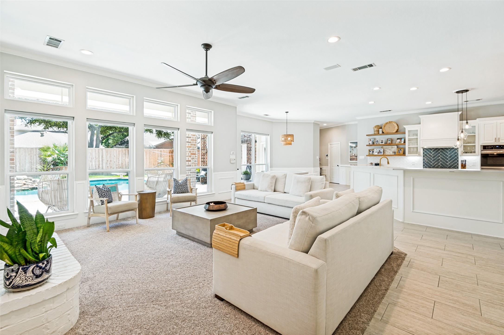
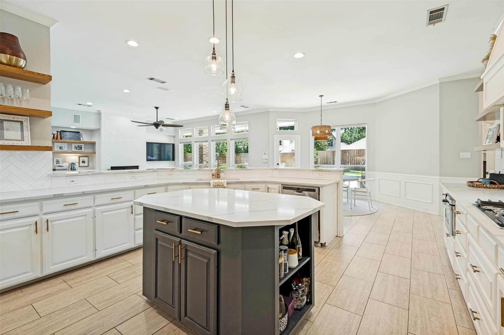
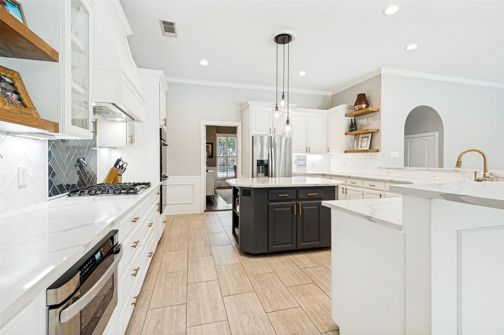
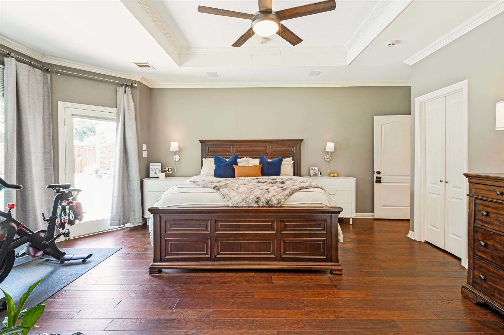
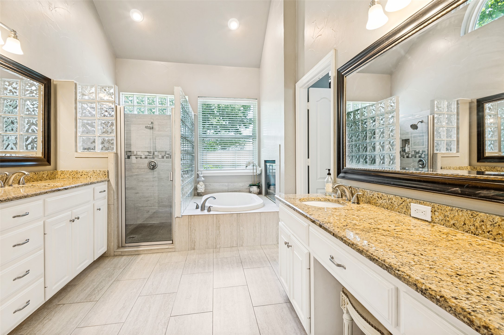
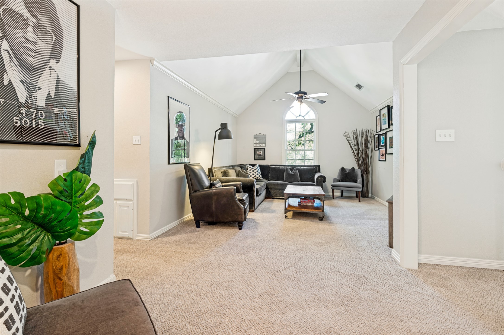
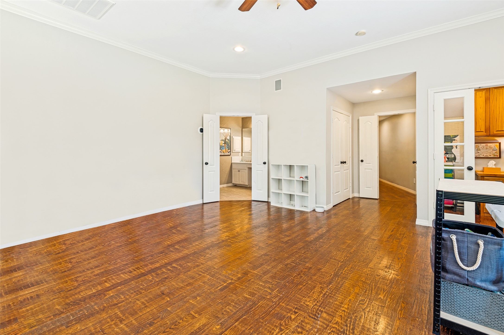
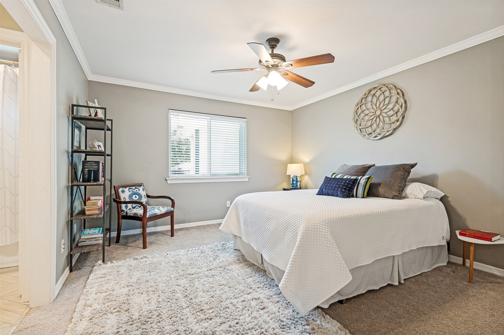
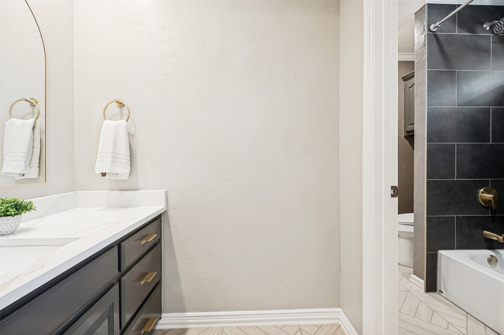
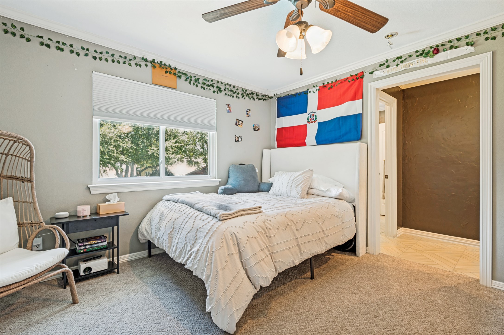
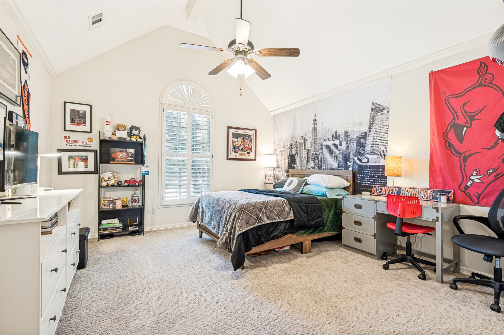
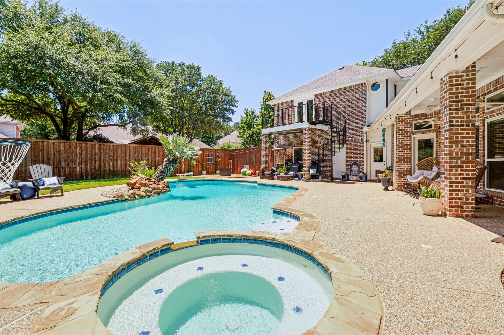
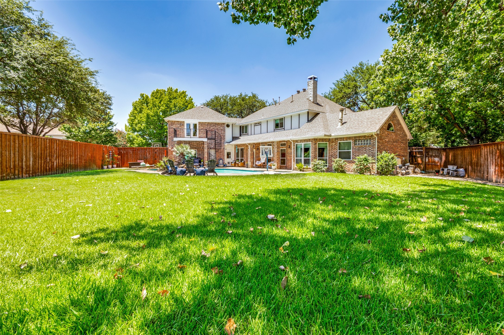
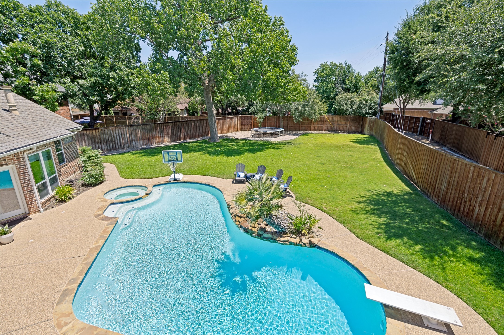
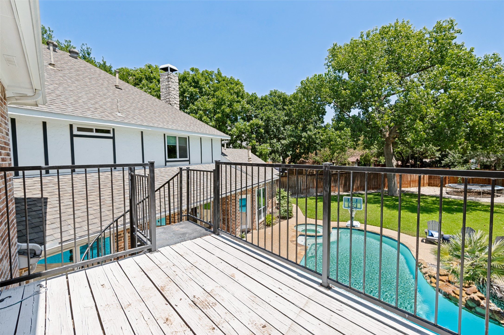
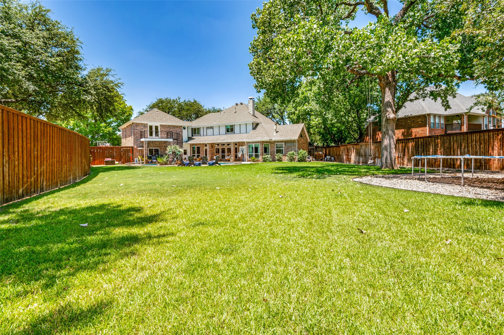
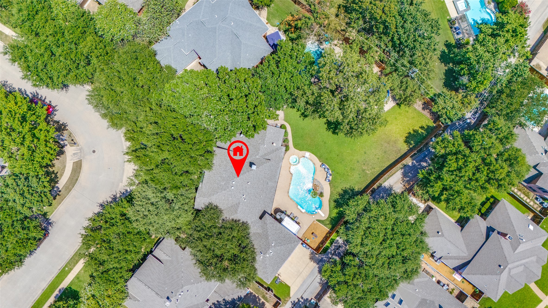
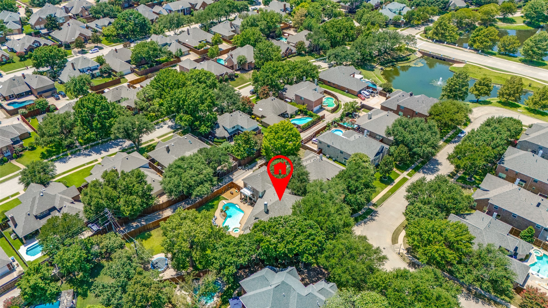
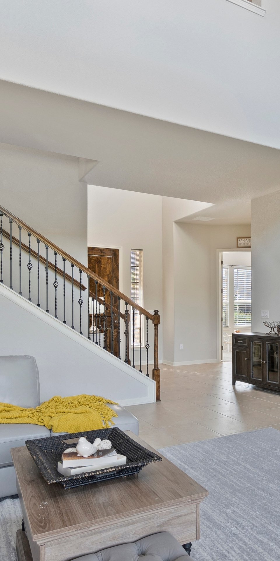
Perfectly positioned on an oversized, beautifully landscaped homesite in one of Coppell's most coveted neighborhoods, this distinguished custom residence offers more than 5,000 square feet of thoughtfully designed living space that blends exceptional scale with remarkable versatility. Just moments from Coppell's acclaimed schools, Andy Brown Park East, the Coppell Aquatic & Recreation Center, YMCA, library, shopping, dining, and miles of scenic walking and biking trails, the location is as desirable as the home itself. An exceptionally rare dual-primary floor plan offers luxurious owner's suites on both the first and second levels, providing outstanding flexibility for extended guests, live-in accommodations, or evolving lifestyle needs. The home also features six generously sized bedrooms, five full baths, a convenient pool bath, and expansive living and dining areas for entertaining. The chef's kitchen is beautifully appointed with granite countertops, an oversized island, double convection ovens, a gas cooktop, abundant custom cabinetry, and generous prep space, as well as two oversized walk in pantries, all opening seamlessly to the home's inviting gathering areas. The private backyard is a true resort-inspired retreat featuring a sparkling pool and spa, generous entertaining patios, mature trees, and expansive lawn space. Demonstrating the home's exceptional care, the pool features a new filter pump and newly installed smart automation system with Wi-Fi and smartphone control, while the rear-facing windows have been replaced in recent years for enhanced comfort and energy efficiency. A three-car garage completes this exceptional offering. Combining remarkable size, a rare and versatile floor plan, an oversized homesite, and one of Coppell's most sought-after locations, this exceptional residence offers an outstanding opportunity to enjoy elegant everyday living, effortless entertaining, and the enduring quality of an exceptionally maintained custom home.

Overview

Property Status
Sold
Date Sold
October 16, 2026
Lot Size
0.37 Acres
MLS ID
21342193
Property Type
Residential
Year Built
1994

Features & Amenities

Neighborhood
Coppell
Architecture Styles
Traditional, Detached
Stories
2
Garage Spaces
3.0
Water Source
Public
Utilities
Sewer Available, Water Available, Cable Available
Pool
In Ground, Outdoor Pool, Pool, Pool/Spa Combo
Roof
Shingle
Lot Features
Back Yard, Interior Lot, Irregular Lot, Lawn, Sprinkler System
Parking
Alley Access, Garage, Garage Door Opener, Garage Faces Rear
Heat Type
Central, Natural Gas, Zoned
Air Conditioning
Central Air, Ceiling Fan(s), Zoned
Laundry Room
Laundry in Utility Room
Fireplace
Family Room, Gas Log, Gas Starter, Masonry, Primary Bedroom, See Through
Appliances
Double Oven, Dishwasher, Gas Cooktop, Disposal
Other Interior Features
Double Vanity, High Speed Internet, Kitchen Island, Multiple Master Suites, Open Floorplan, Pantry, Cable TV, Walk-In Closet(s)
Sewer
Public Sewer
Substructure
Slab
Security Features
Security System, Smoke Detector(s)
Elementary School
Towncenter
Middle School
Coppellnor
High School
Coppell
School District
Coppell ISD
Price Upon Request

Downloads

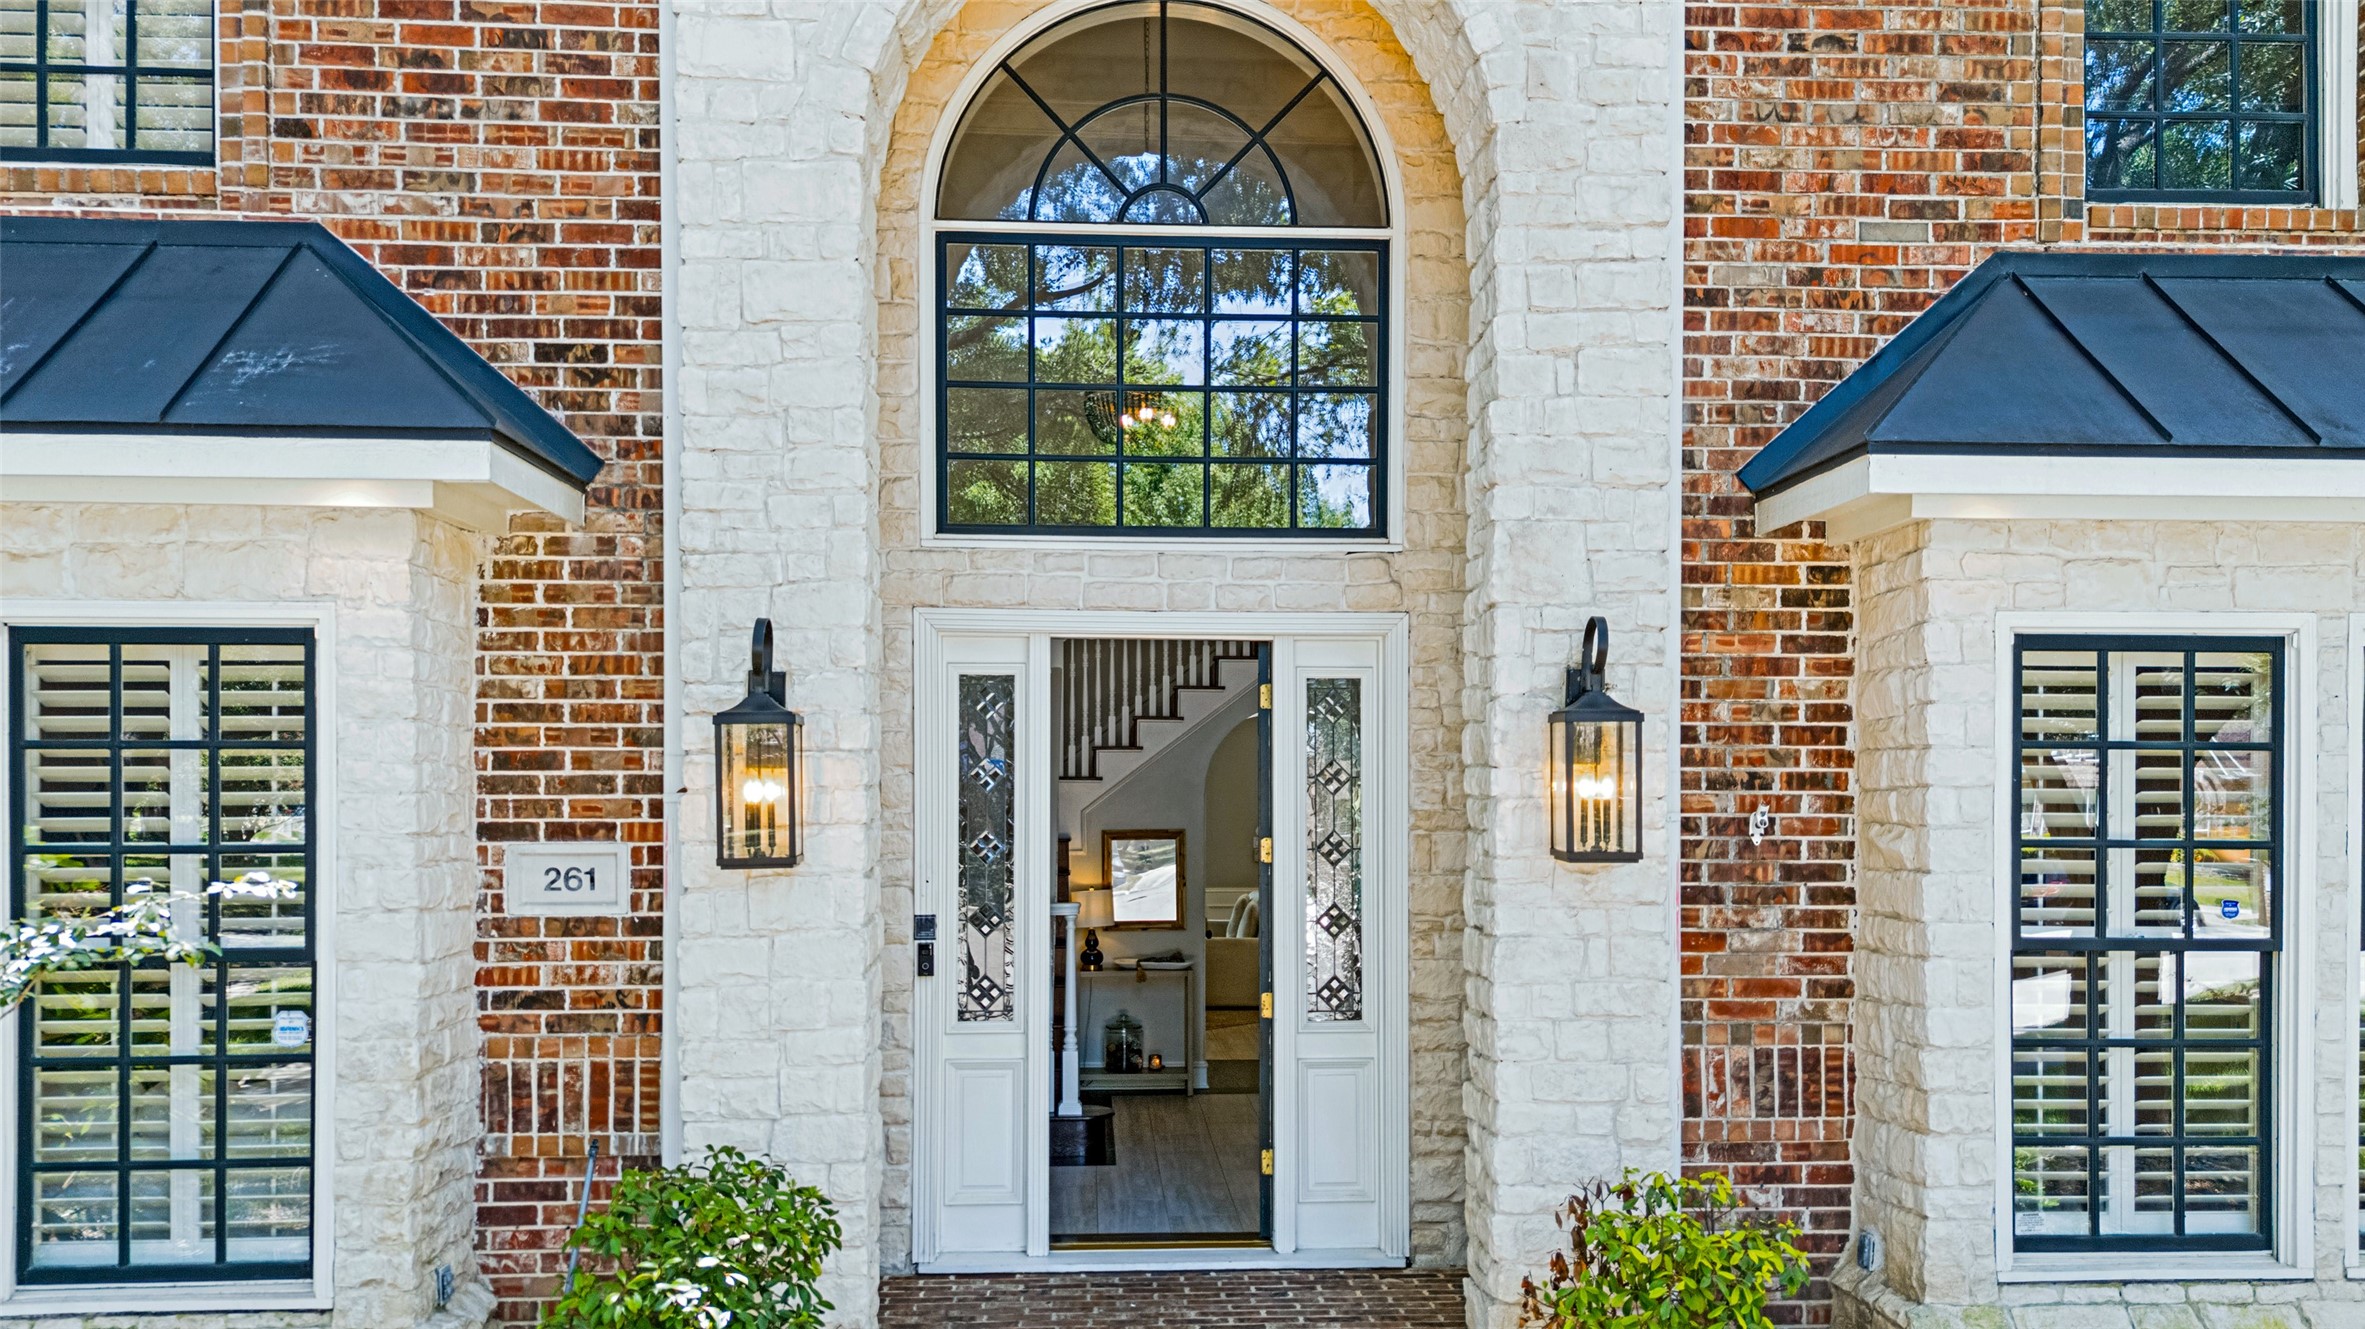
Brick and white stone home entrance with an arched window, open front door, and black lanterns.

Schedule a Tour

I would love to help you see this beautiful home! As a full-service brokerage, I can help you tour. Please submit an offer, and answer questions about the buying process.

Thank you

for your interest in 261 Candlelight Cove, Coppell, TX 75019

261 Candlelight Cove
Navigate
261 Candlelight Cove
explore in 3d

I'm Interested In

261 Candlelight Cove

or
  • CallDavis Scott

    License #0674914

    (214) 912-1291
  • Browse My

    Current Listings

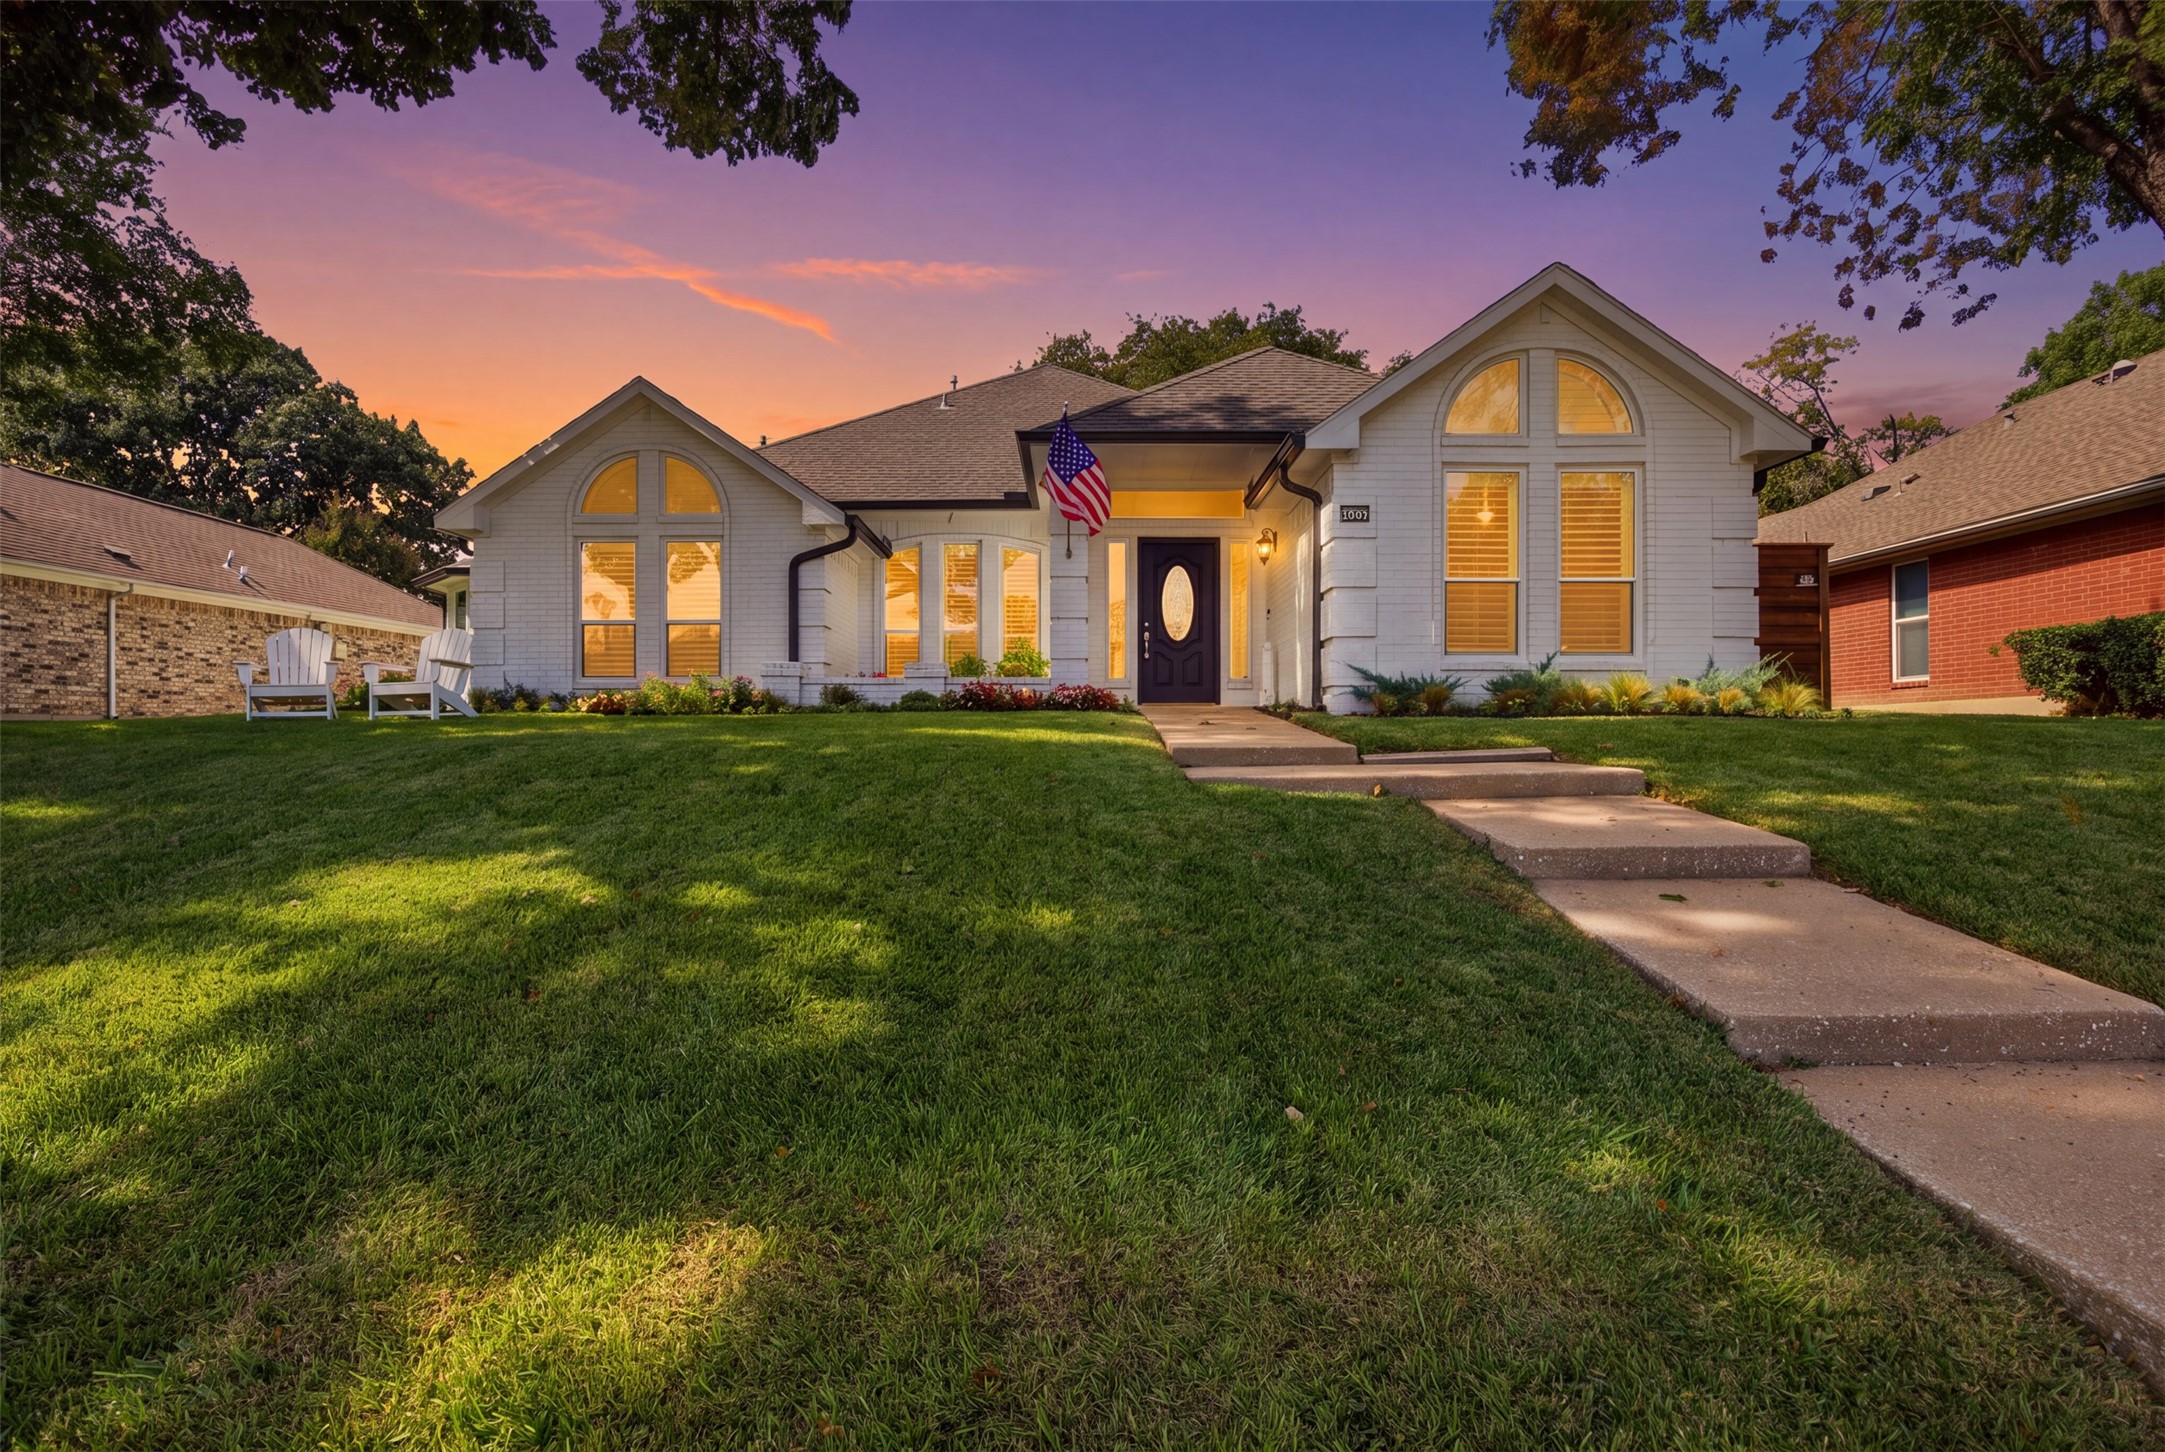
    • White-sided house with arched windows, front lawn, and a flag at sunset. Active Under Contract

      $650,000

      121 Lansdowne Circle, Coppell, TX 75019

      • 3 Beds
      • 3 Baths
      • 2,213 Sq.Ft.

    Follow Us On Instagram